
Price Reduction - Views - Primary on Main
Address
21224 Se Lansing Ln, Damascus, OR
Price
$ 699,900
Property Attributes
- MLS#131080640
- TypeSingle Family
- Listing Status Active
- CountyCLACKAMAS
- CityDamascus
- Area145
- NeighborhoodHeights
- Zip97089
- StyleMidCenturyModern,Split
- Year Built1975
- Taxes$ 4870
- Price$ 699,900
- Bedrooms3
- Full Bathrooms2
- Half Bathrooms1
- Sqr Footage1869
Data Source:
Regional Multiple Listing Service (RMLSOR)
Property Description
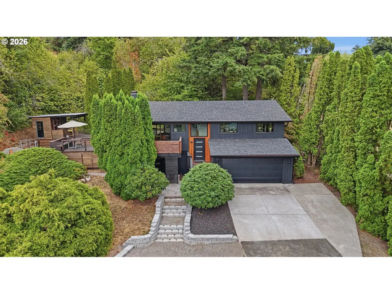
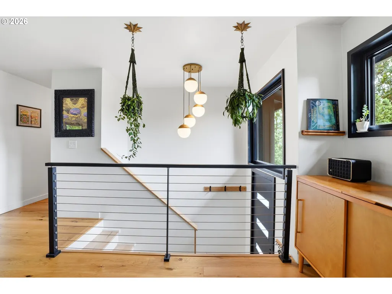
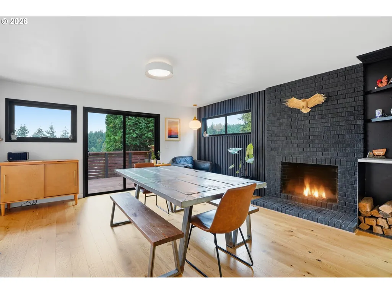
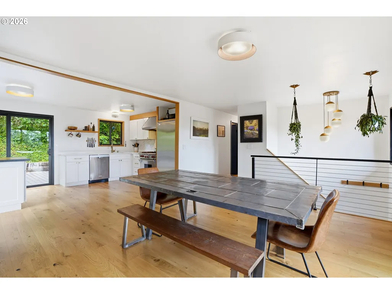
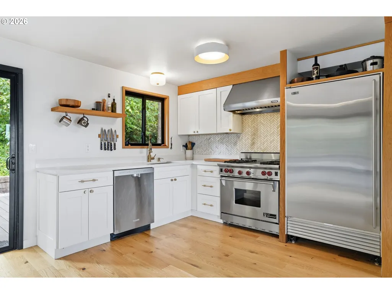
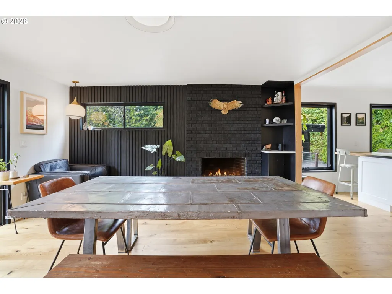
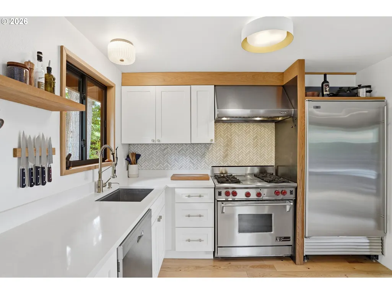
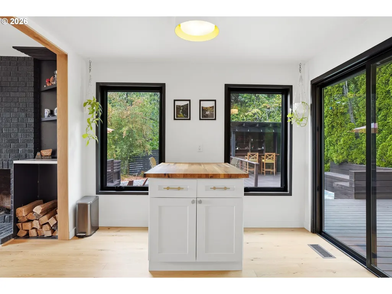
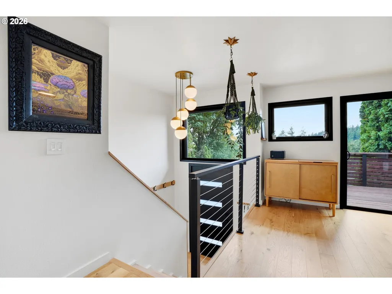
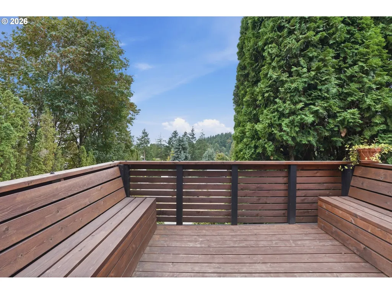
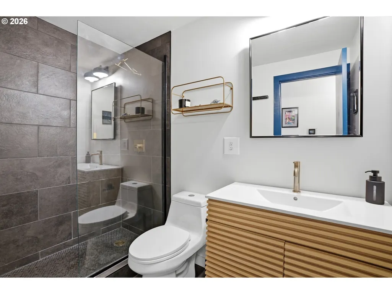
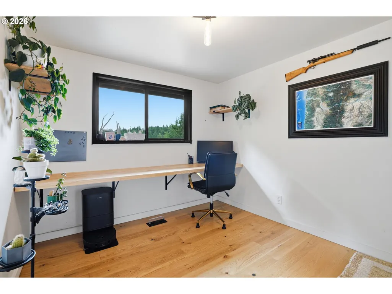
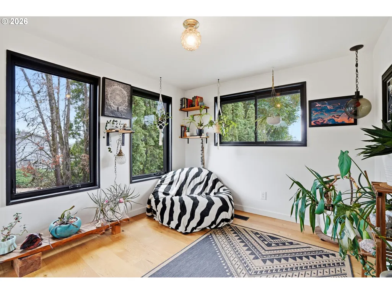
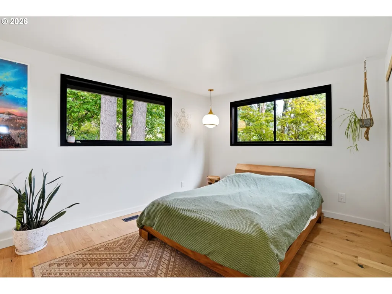
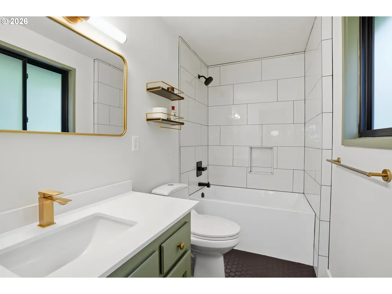
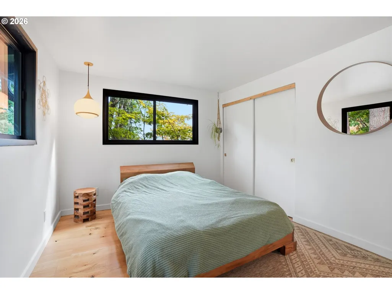
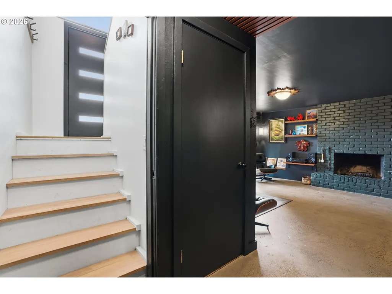
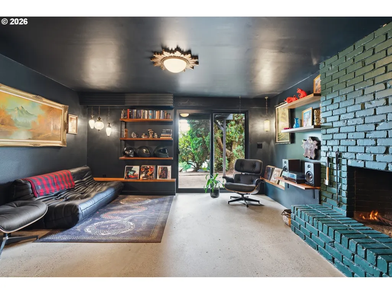
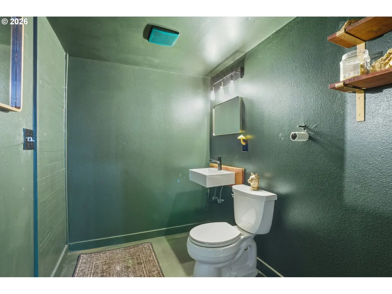
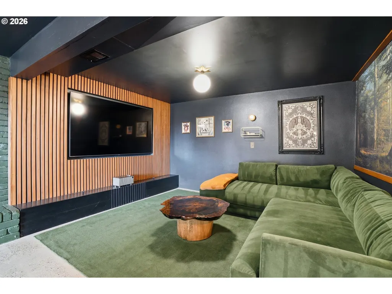
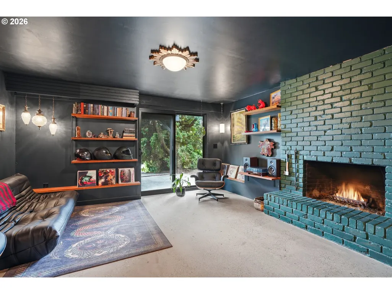
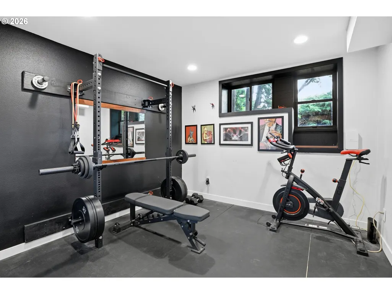
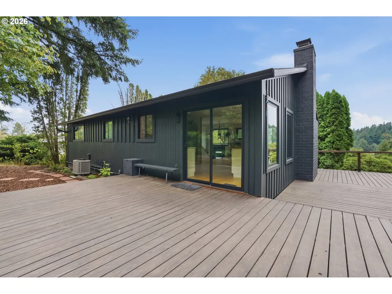
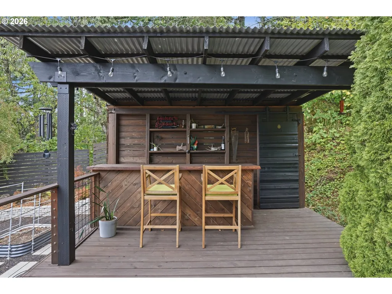
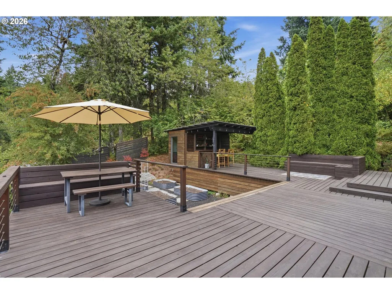
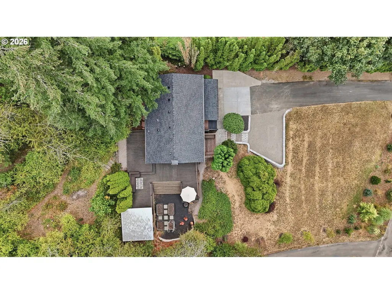
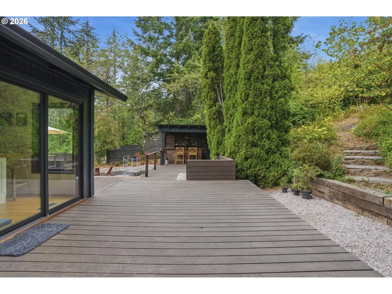
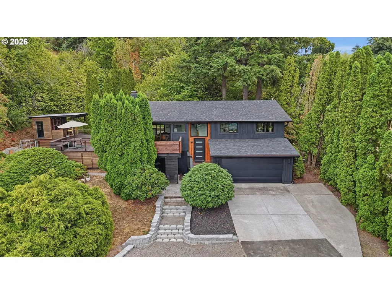
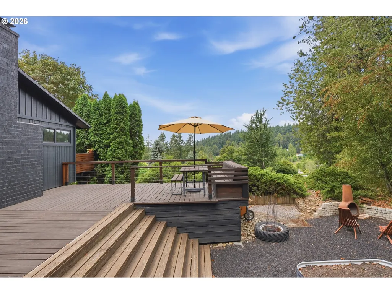
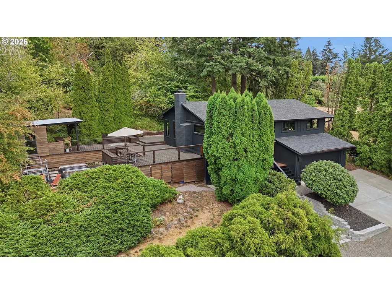
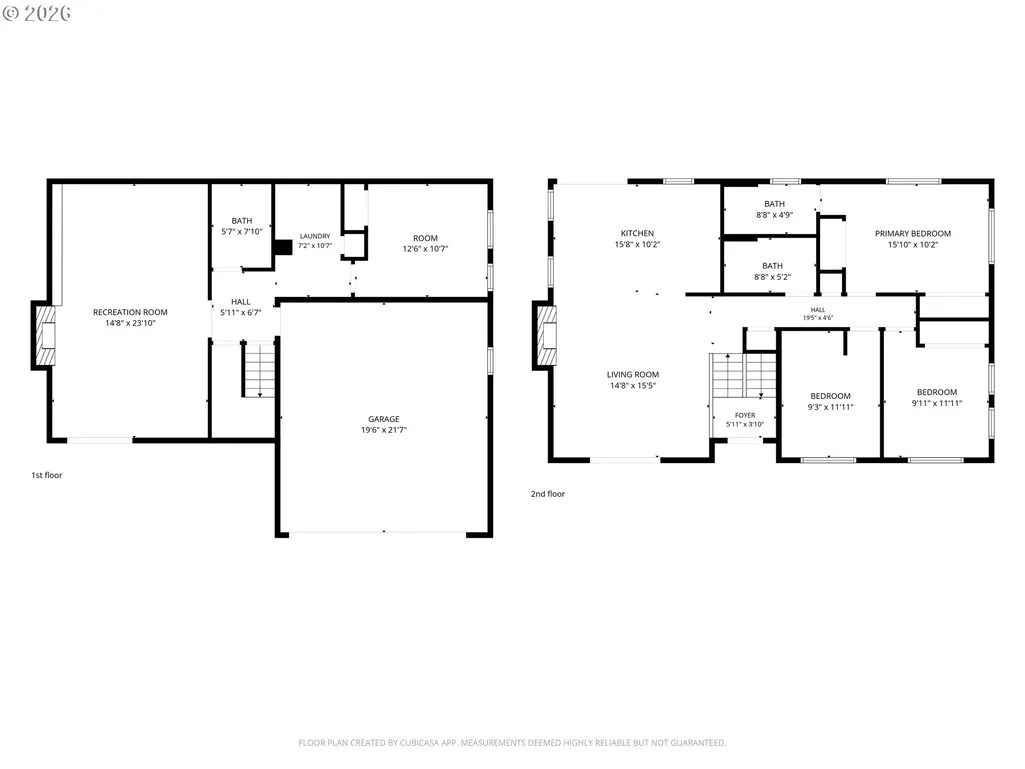
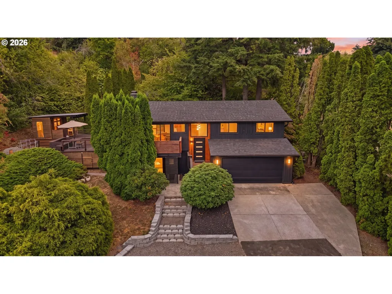
Mid-century character meets elevated modern design in this thoughtfully reimagined home, set on a private .67-acre property surrounded by mature trees and natural beauty.Inside, wide-plank white oak floors, warm wood tones, and natural light create an inviting backdrop for designer finishes throughout. The statement kitchen pairs quartz countertops with a striking black-and-white oak island and premium Sub-Zero and Wolf appliances. Three bedrooms, a versatile bonus room, and three recently remodeled bathrooms offer flexibility for everyday living and entertaining.The finished daylight basement brings a moodier, more intimate feel with polished and sealed concrete floors, a dedicated media room with built-in TV, and a lounge featuring custom library shelving and record storage. Two operable fireplaces add warmth and character, while direct garage access and a dedicated laundry area provide everyday convenience.Outdoor living is a standout feature. An expansive 800-square-foot deck offers space to entertain, unwind, and enjoy the territorial views, with built-in seating and an outdoor bar. A second deck just off the dining room creates a more intimate setting for morning coffee or evening gatherings. Beyond the decks, mature plum and pear trees, wooded trails, a fire pit, four recessed garden beds, and a tucked-away garden shed create a peaceful outdoor retreat.Set on a quiet dead-end road, the property offers a rare sense of privacy with room to enjoy the outdoors. Extensive updates include all-new Milgard windows, three new sliding doors, a 2024 roof, a new 200-amp electrical panel, and a two-car parking pad with stairs added in 2026. The attached two-car garage provides additional parking and storage.A distinctive blend of mid-century modern design, premium finishes, and exceptional indoor-outdoor living, this home offers something refreshingly different.
| Elementary School | Middle School | High School |
|---|---|---|
| Dp Crk-Damascus Elementary School | Rock Creek Middle School | Sam Barlow High School |
| Price History | |
|---|---|
| 9/12/2026 | Listed $739,000 |
| 10/7/2026 | 3$720,000 |
| 10/26/2026 | 3$699,900 |
General Features
| Sewer | SepticTank |
|---|---|
| Heating | ForcedAir95Plus |
| Cooling | CentralAir |
| Roof | Composition |
| Appliances | ConvectionOven,Dishwasher,Disposal,FreeStandingRange,FreeStandingRefrigerator,Microwave,TrashCompactor |
| Garage Spaces | 2.0 |
| Architectural Style | MidCenturyModern,Split |
| Year Built | 1975 |
| Stories Count | 2 |
| Property Subtype | SingleFamilyResidence |
| Tax Year | 2025 |
| Parcel Number | 00606437 |
| County | Clackamas |
| Property Type | Residential |
| HOA | No |
| Subdivision Name | Heights |
| Full Baths | 2 |
| Status | Active |
| Directions | SE Rust Way & SE Lansing Lane |
| High School | Sam Barlow |
| City | Damascus |
| Disclosures | Disclosure |
| MLS Area | _145 |
| Listing Terms | Cash,Conventional,FHA,VALoan |
| Elementary School | Dp Crk-Damascus |
| Tax Annual Amount | 4870.37 |
| Middle/Junior High School | Rock Creek |
| Property Condition | Resale |
| Virtual Tour | https://my.matterport.com/show/?m=cCZquWr9kWr |
| Standard Status | Active |
| Accessory Dwelling Unit Y/N | No |
| ViewDescription | Seasonal,Territorial,TreesWoods |
| Legal Description | 1710 DAMASCUS HEIGHTS #5 LT 5 BLK 6 |
| AttributionContact | 971-998-5279 |
| SeniorCommunityYn | False |
| ADU | False |
Interior Features
| Interior Amenities | GarageDoorOpener,Laundry,WalltoWallCarpet,WasherDryer |
|---|---|
| Basement | ExteriorEntry,Finished |
| Total Fireplaces | 2 |
| Fireplace Features | WoodBurning |
| Hot Water | Gas |
| Window Features | DoublePaneWindows |
| Total Bathrooms | 2.1 |
| FuelDescription | Gas,WoodBurning |
| Total Bedrooms | 3 |
| Total Baths | 3 |
| 1/2 Baths | 1 |
Exterior Features
| Exterior Amenities | Deck,Porch |
|---|---|
| Parking Features | Driveway,ParkingPad |
| Lot Features | Sloped,Trees,Wooded |
| Water Source | PublicWater |
| Total Parking | 2.0 |
| Garage Type | Attached |
| Exterior Description | WoodSiding |
| Foundation Details | Other,Slab |
| Building Area Total | 1869.0 |
| Lot Dimensions | 27,590 sq. ft |
| Road Surface Type | Paved |
Amenities
- Foreclosure
- Views
- Short Sale
- New Construction
- Adult 55+
- Lease To Own
- No HOA Fees
- Furnished
- Primary On Main
- Air Conditioning
- Seller Finance
- Green
- Fixer Upper
- Horse
- Golf
- Fireplace
- Deck
- Garage
- Basement
- Pool
Property vs Single Family Average in 97089
Price
Taxes
Year Built
Visits
 All information provided is deemed reliable but is not guaranteed and should be independently verified. IDX information is provided exclusively for consumers' personal, non-commercial use, that it may not be used for any purpose other than to identify prospective properties consumers may be interested in purchasing, and that the data is deemed reliable but is not guaranteed accurate by RMLSTM.
The content relating to real estate for sale on this web site comes in part from the IDX program of the RMLSTM of Portland, Oregon. Real estate listings held by brokerage firms other than Sunnyside are marked with the RMLSTM logo, and detailed information about these properties includes the names of the listing brokers. Listing content is copyright © 2026 RMLSTM, Portland, Oregon.
This content last updated on November 3, 2026 3:38 PM UTC at 4 AM. Some properties which appear for sale on this web site may subsequently have sold or may no longer be available.
